
Designing for the Tropics: Passive Cooling Lessons from Practicing Architecture in Johor Bahru
By Hidi Lau
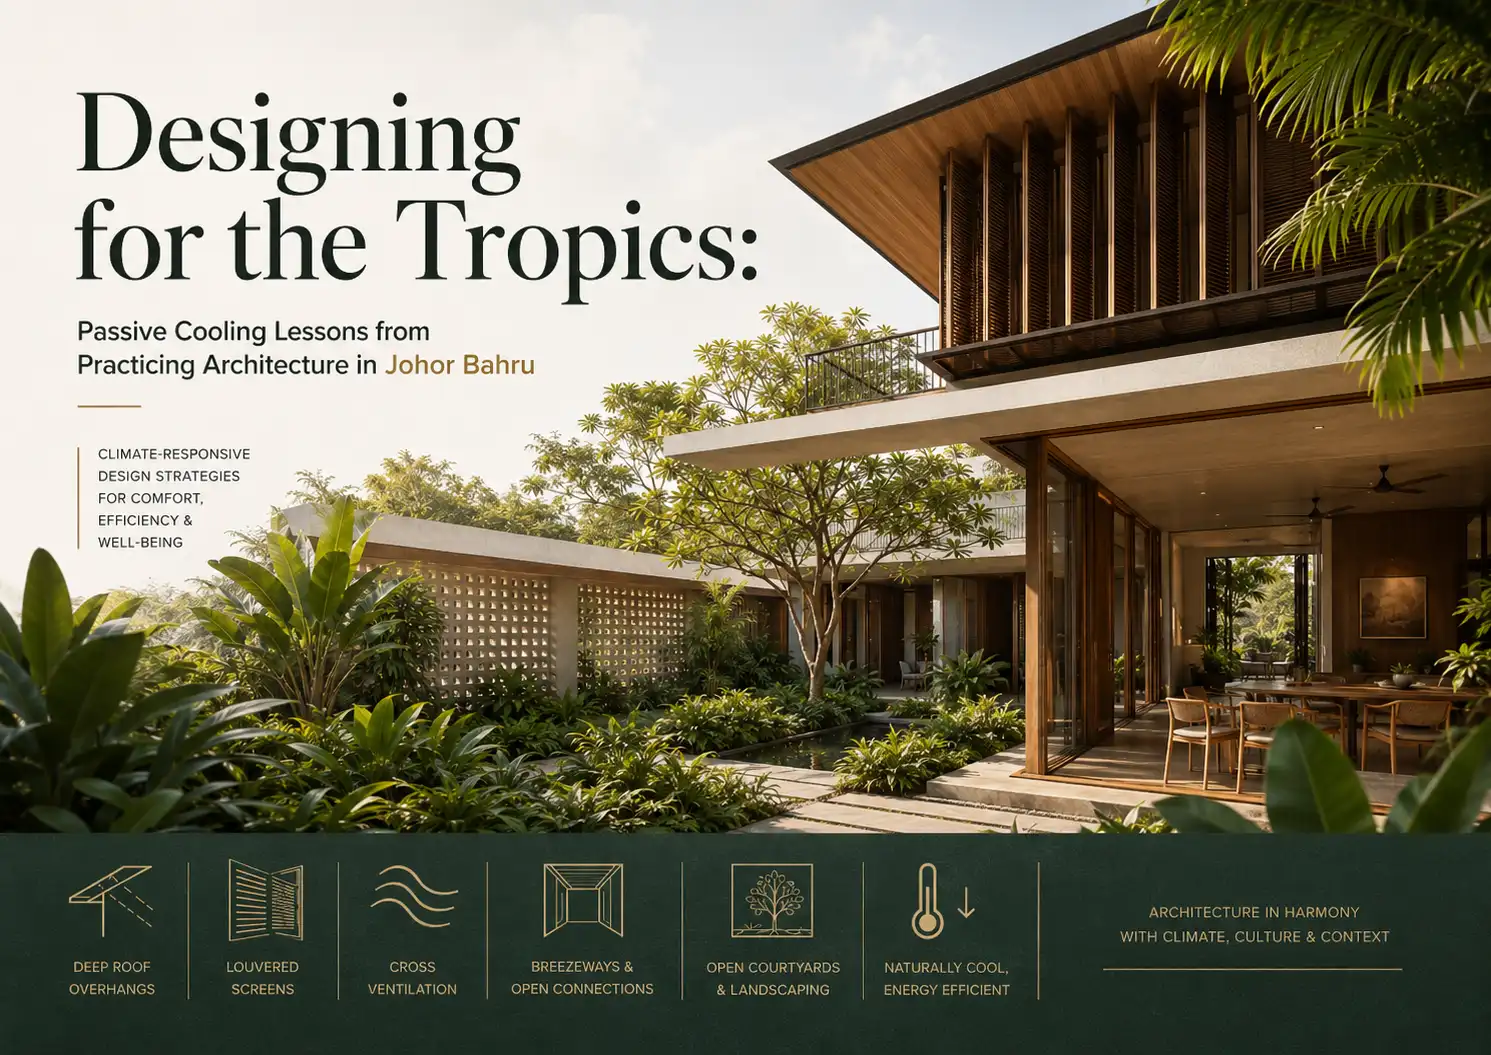
For architects practicing here, climate isn't a design constraint to work around at the end of the process. It has to be the starting point. After years of designing homes and small commercial buildings in this climate, a few passive design principles have proven far more valuable than any amount of mechanical cooling capacity — and far more durable than trend-driven aesthetic choices.
Johor Bahru sits almost exactly on the same latitude band as Singapore — hot, humid, and rained on more days than not. Average daytime temperatures hover between 31–34°C for most of the year, humidity rarely drops below 70%, and afternoon thunderstorms are frequent enough that any design ignoring rainfall is a design asking for maintenance problems within five years.
For architects practicing here, climate isn't a design constraint to work around at the end of the process. It has to be the starting point. After years of designing homes and small commercial buildings in this climate, a few passive design principles have proven far more valuable than any amount of mechanical cooling capacity — and far more durable than trend-driven aesthetic choices.
A brief context: why tropical design fell out of fashion, and why it's coming back
Malaysian residential architecture in the mid-20th century — much of it influenced by British colonial-era tropical building science — took ventilation, shading, and elevated floors seriously as default assumptions. Post-independence development, and especially the affordability of split-unit air-conditioning from the 1980s onward, allowed architects and developers to treat climate as something mechanical systems would simply solve. Deep floor plates, sealed glazing, and orientation-agnostic layouts became normal, because the electricity bill absorbed the consequences.
That trade-off is now being reconsidered, for three converging reasons: rising electricity tariffs, growing awareness of embodied and operational carbon in the Green Building Index (GBI) and other certification frameworks, and a simple practical reality — buildings that only work with the air-conditioning running become uncomfortable, sometimes dangerously so, the moment power is lost during a storm. Passive design isn't nostalgia. It's risk management.
Orientation still does most of the work
Before a single wall goes up, the building's long axis should already be fighting the sun. East and west-facing walls in Johor Bahru take a beating from low-angle morning and afternoon sun — the kind that slips past even generous roof overhangs and hits vertical glazing almost directly. Where the site allows it, orienting the main façade north-south and keeping glazing minimal on the east-west faces cuts solar heat gain dramatically before any glass coating or insulation spec is chosen.
On tight urban infill sites — common in JB's older residential grids — this isn't always possible. Corner lots, irregular boundaries, and road-frontage requirements frequently override the "ideal" orientation. In those cases, secondary strategies have to compensate for what orientation can't fix: vertical louvres angled to block low-angle sun while preserving view lines, deep window reveals that create self-shading, and planted screens — climbing vines on a simple trellis frame can reduce a wall's surface temperature by several degrees during peak afternoon heat, at a fraction of the cost of high-performance glazing.
Cross-ventilation is a plan problem, not a window problem
A common mistake — one seen repeatedly in renovation briefs from homeowners as well as in some completed new-build projects — is treating ventilation as a matter of window size. In practice, it's a floor plan problem. Rooms need a clear, unobstructed path for air to move from an inlet to an outlet — which means internal partitions, built-in wardrobes, and staircases all need to be considered as potential airflow barriers during the schematic design phase, not retrofitted around afterward.
Double-volume spaces and stack ventilation — where hot air is allowed to rise and exit through high-level openings — consistently outperform larger windows alone in reducing indoor temperatures during the hottest hours. The physics is simple: warm air rises and needs somewhere to go. A high-level louvre or clerestory window above a stairwell, connected to a lower-level inlet on the opposite side of the building, creates a continuous draw of air even on days with minimal external wind. This "stack effect" has been used in vernacular Malay houses for generations, typically through raised floors and roof ventilation gaps — principles that translate directly into contemporary construction with almost no added material cost if planned early.
Cross-ventilation also interacts with furniture layout in ways that are easy to overlook at design stage. A wardrobe placed against what should be an airflow path, or a partition wall added during a later renovation, can quietly kill ventilation that worked perfectly in the original design. This is one of the more common reasons a home that "used to feel cooler" stops performing after years of incremental changes.
Roof design determines whether the ground floor is livable
In a single-storey-dominant climate like this, roof performance has an outsized effect on comfort below, because radiant heat from a hot roof surface transfers downward through the ceiling void regardless of how well the walls are shaded. Ventilated roof cavities — where air is allowed to move between the roofing material and the ceiling below, exiting through ridge vents or gable vents — reduce this transfer substantially compared to a sealed roof void.
Material choice matters here too. Light-coloured or reflective roofing materials reduce the initial heat absorbed by the roof surface; some products now carry solar reflectance index (SRI) ratings that make this comparison straightforward at specification stage. Generous eave overhangs — 600mm as a practical minimum, more where budget and site boundary allow — protect both the walls below from direct sun and the building envelope from wind-driven rain, addressing two tropical design problems with a single, relatively inexpensive architectural gesture.
Material choice at the building envelope
Thermal mass behaves differently in the tropics than in temperate climates, and this is a point of genuine disagreement among practitioners. Heavy masonry construction, which "stores and releases" heat over a daily cycle, works well in climates with a significant day-night temperature swing — the material absorbs heat during the day and releases it at night when it's needed less. In Johor Bahru, where nighttime lows rarely drop more than 4–5°C below the daytime peak, that stored heat often doesn't have enough time to purge before the next day's sun arrives, meaning heavy masonry can work against comfort rather than for it.
Lighter envelope construction — timber, lightweight block, or engineered panel systems — paired with good shading tends to perform better for daily comfort in typical JB residential projects, since there's less thermal mass to charge with heat in the first place. This isn't an absolute rule; a well-shaded masonry wall with a ventilated cavity behind it can still perform acceptably. But the default assumption that "heavier equals more solid equals better" doesn't hold up under tropical operating conditions the way it might elsewhere.
Water management as a design discipline, not an afterthought
Rainfall in this region isn't gentle. Storm intensity during monsoon periods routinely produces short, heavy downpours that test roof drainage, gutter capacity, and site grading in ways a design that only accounted for "average rainfall" will fail. Roof pitch, gutter sizing, and downpipe placement need to be calculated against local intensity-duration-frequency data, not assumed from a generic residential standard.
Site grading deserves equal attention. A beautifully passive-cooled house with inadequate site drainage will still develop damp problems, and dampness in a hot, humid climate creates conditions for mould growth far faster than in drier regions. Positive drainage away from the building envelope, permeable paving where feasible, and properly sized storm drains connecting to the local network are not optional extras — they're as fundamental to tropical design as shading and ventilation.
Why this matters beyond aesthetics
None of this is about a particular architectural style — tropical modernism, contemporary minimalism, and more traditional Malay-influenced forms can all incorporate these principles. What matters is that climate-responsive decisions get made early, when they're nearly free, rather than late, when they get expensive — or get quietly dropped from the budget in favour of additional air-conditioning capacity, which then becomes the homeowner's ongoing operating cost rather than the architect's design problem.
There's also a growing economic argument. As Malaysia's electricity tariff structure has moved toward greater cost-reflectivity, the operational savings from a genuinely passive-responsive design compound year over year in a way that's increasingly visible to homeowners comparing utility bills with neighbours in less climate-considered homes. What used to be a purely qualitative comfort argument now has a straightforward financial one attached to it.
A note on climate-responsive design and certification
Frameworks like Malaysia's Green Building Index increasingly reward passive strategies — daylighting, natural ventilation, envelope performance — alongside mechanical system efficiency. For architects and clients weighing whether formal certification is worth pursuing on a given project, it's worth noting that many of the passive strategies described above contribute meaningfully to certification scoring even when certification itself isn't the primary goal. Designing well for climate and designing well for certification overlap more than they conflict.
A short case example
A recent residential project in a JB infill neighbourhood illustrates how these principles compound rather than operate in isolation. The site was a narrow corner lot with an unfavourable east-west orientation forced by the road frontage — exactly the kind of constraint described earlier. Rather than fighting the orientation with heavier glazing specifications, the design used a combination of vertical timber louvres on the east elevation, a planted trellis screen on the west boundary wall, and a central stairwell configured as a stack-ventilation shaft with a high-level clerestory opening.
The roof was detailed with a ventilated cavity and a lighter-coloured concrete tile finish, with eaves extended to 750mm on the most exposed elevations. Internally, the ground-floor plan was organised to keep the kitchen and living areas on a continuous cross-ventilation path, with storage elements deliberately placed away from that path rather than wherever happened to be convenient.
The measurable result, based on informal post-occupancy feedback from the homeowner over a full year including the hottest months, was a home that remained comfortable for daytime use without air-conditioning in the common areas, with mechanical cooling reserved for bedrooms overnight. This isn't a scientific study, but it's a consistent pattern across similar projects using the same principles — comfort achieved through architecture first, mechanical systems second.
Closing thought
For architects and homeowners in Johor Bahru and similar tropical cities, the building that stays comfortable without running mechanical cooling all day isn't a luxury outcome — it's what happens when orientation, ventilation, roof design, and water management are treated as the primary design tools they are, rather than problems left for the air-conditioning contractor to solve after the fact. The vernacular buildings that predate widespread air-conditioning already knew most of this. The task for contemporary practice is translating those principles into forms, materials, and budgets that work for how people build and live today.
Want a tropical home that stays cool without relying on air-conditioning? Read about our architectural design service, or arrange a consultation for your site.